
Just Listed
Address
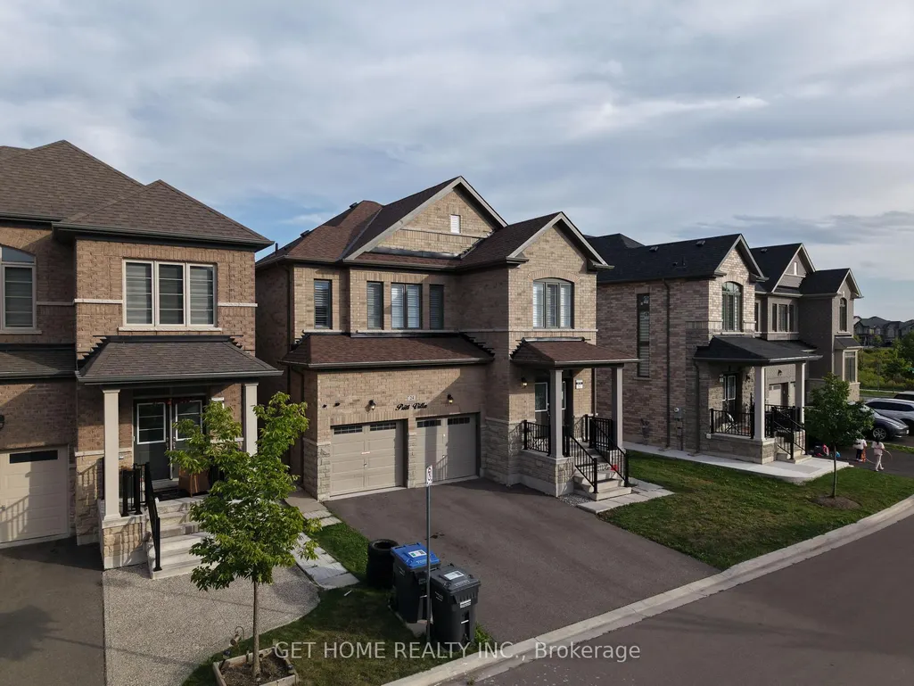
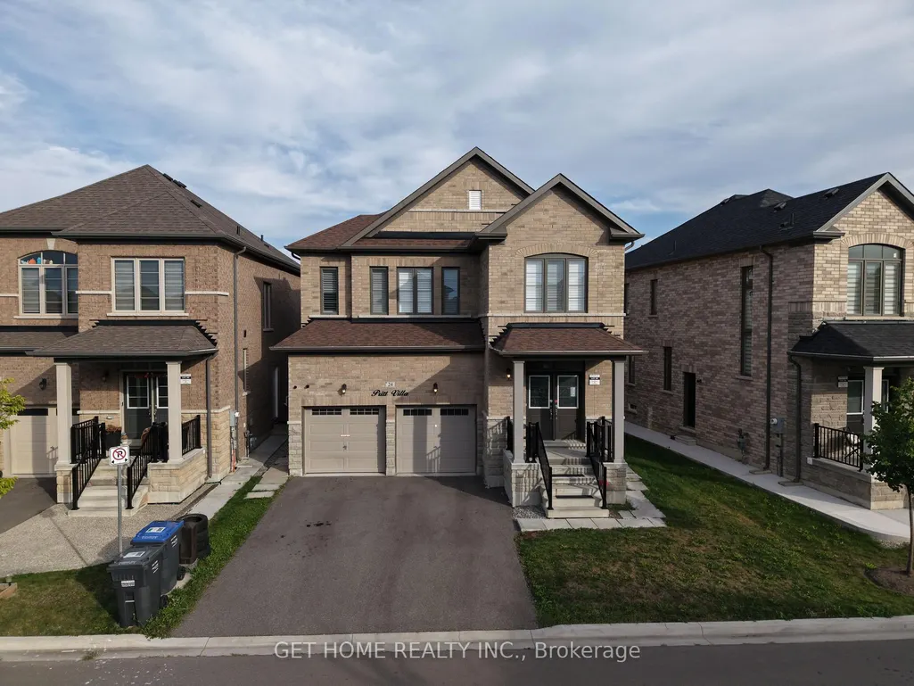
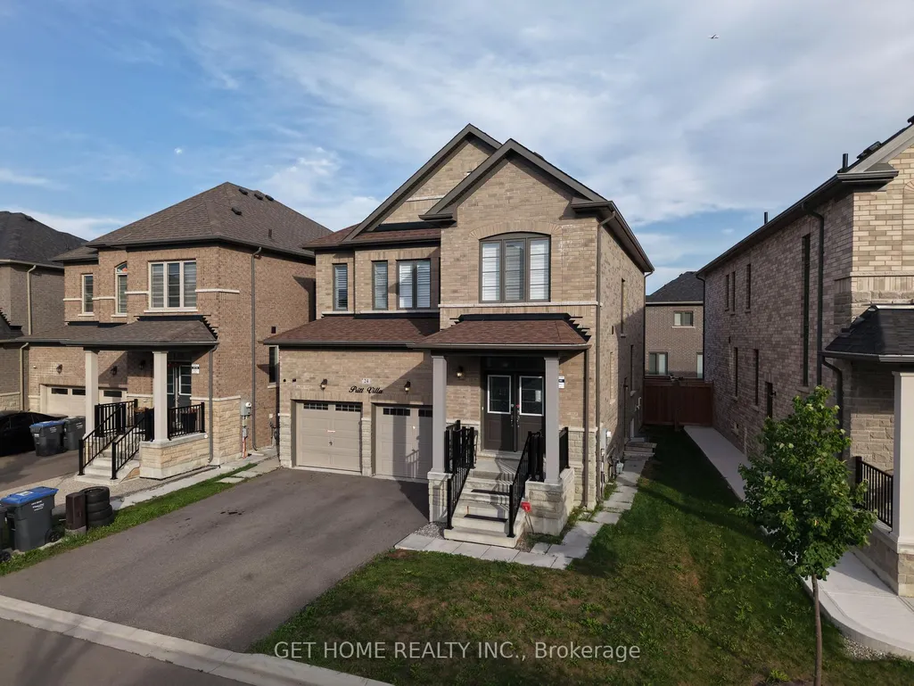
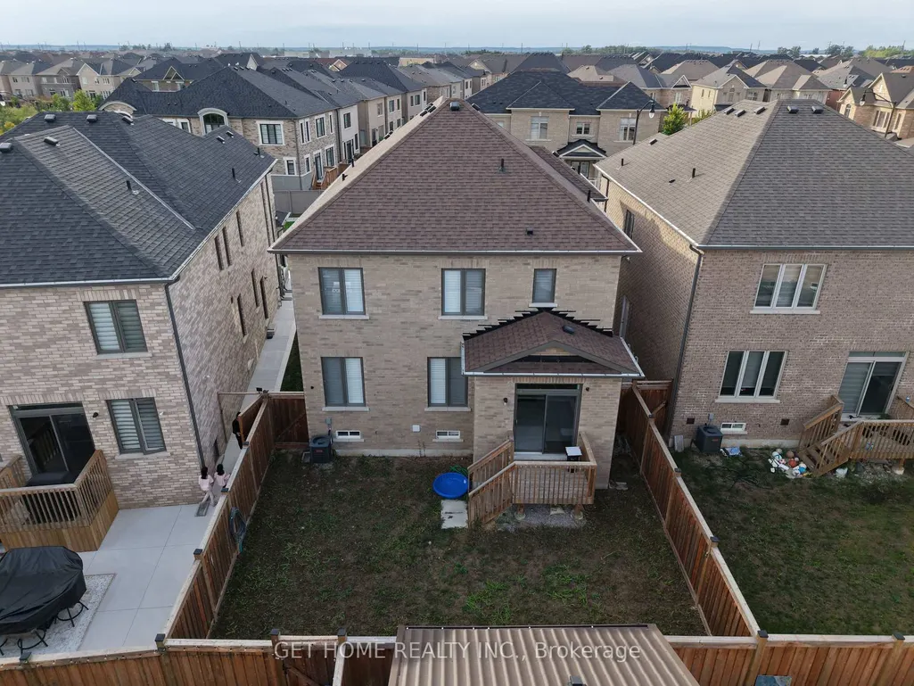
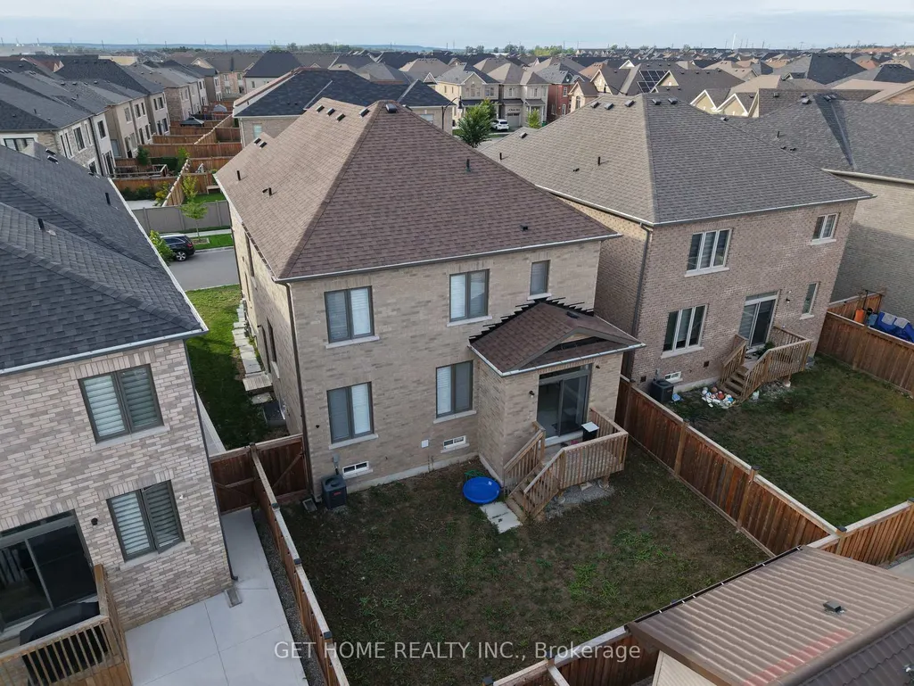
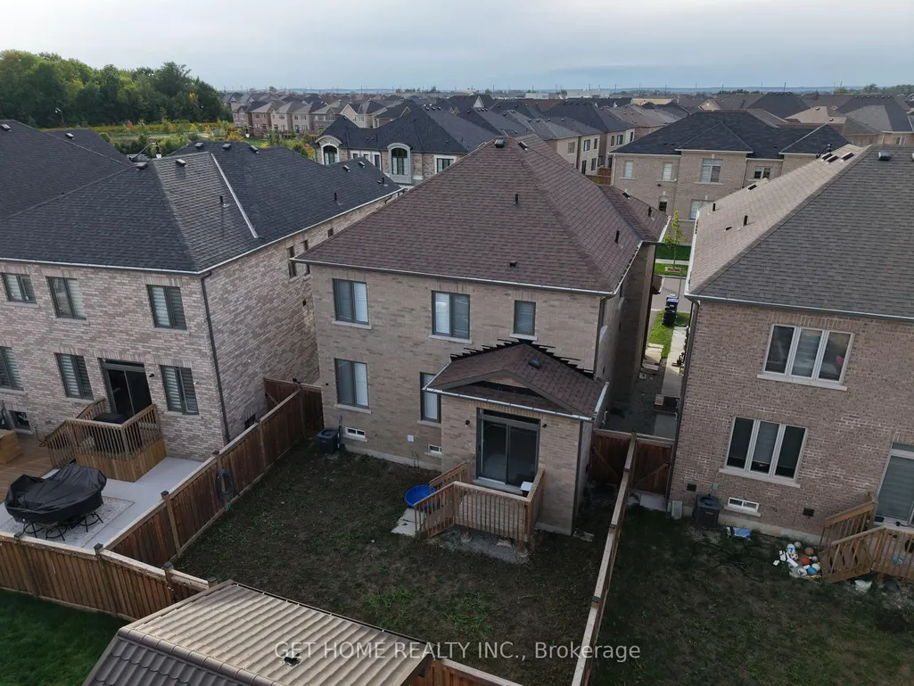
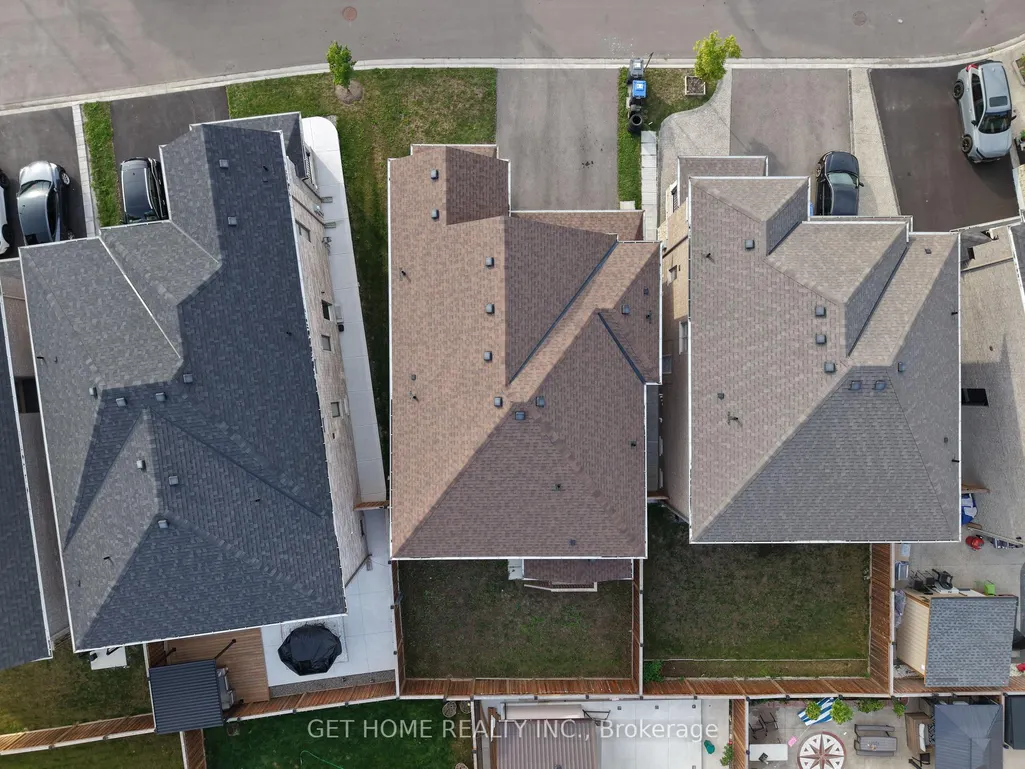
24 Bachelor Street, Brampton, ON
Price
$ 1,229,000
Property Attributes
- MLS#W13790620
- TypeSingle Family
- Listing Status New
- CityBrampton
- AreaNorthwest Brampton
- NeighbourhoodNorthwest Brampton
- Postal CodeL7A 5A9
- Style2-Storey
- Taxes$ 7840
- Price$ 1,229,000
- Bedrooms6
- Full Bathrooms6
- Half Bathrooms0
- Sqr Footage2000-2500
Data Source:
Toronto Real Estate Board (TRREB)
Property Description
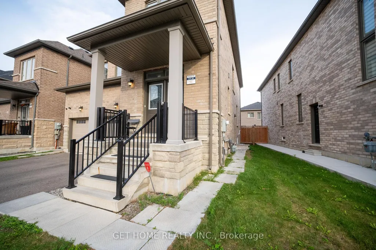
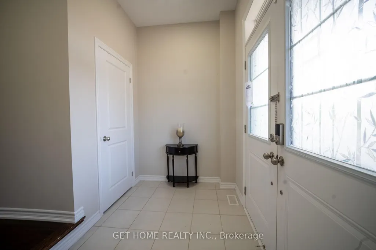
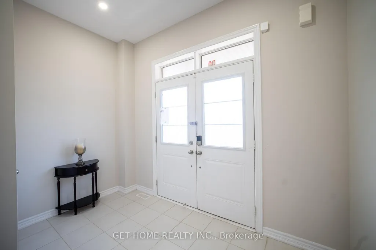
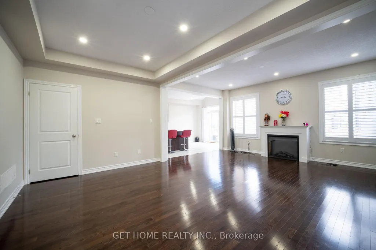
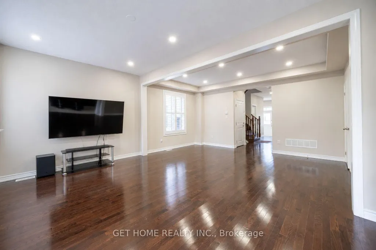
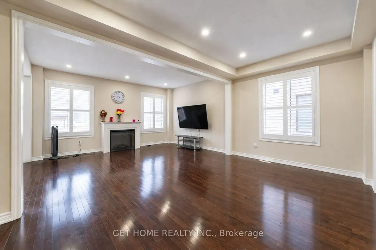
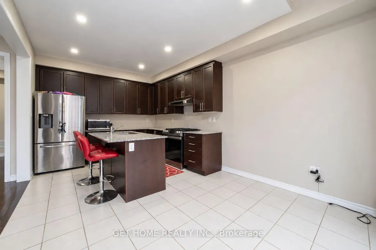
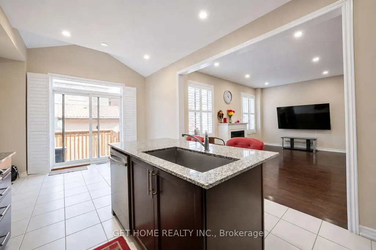
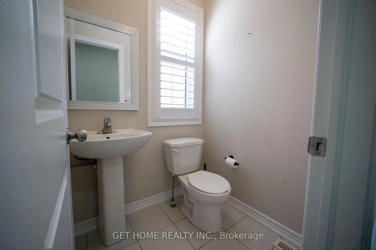
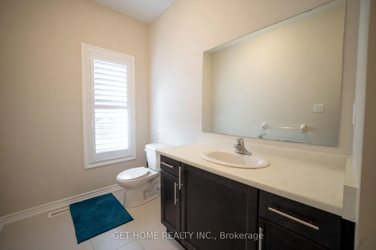
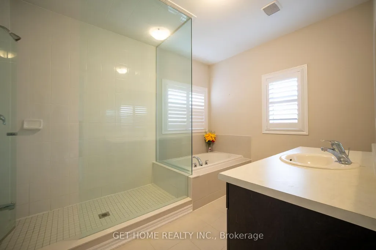
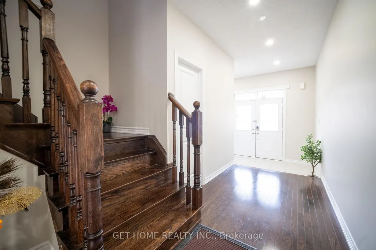
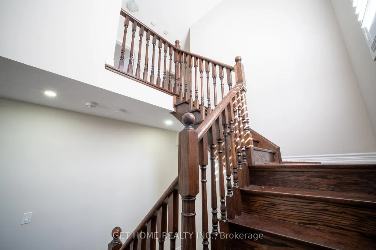
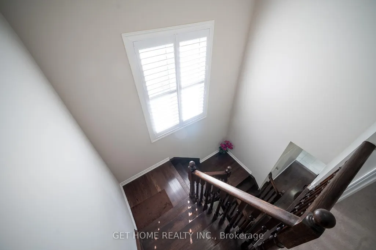
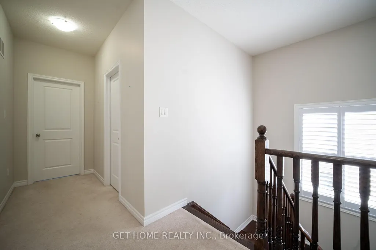
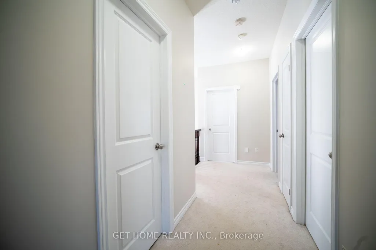
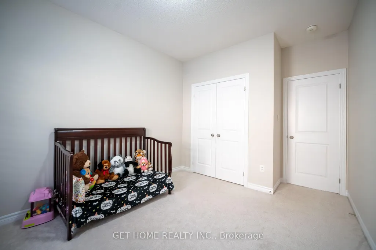
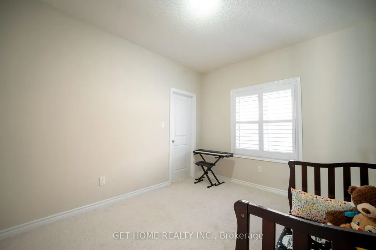
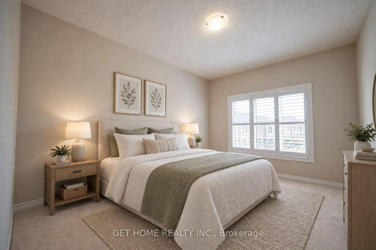
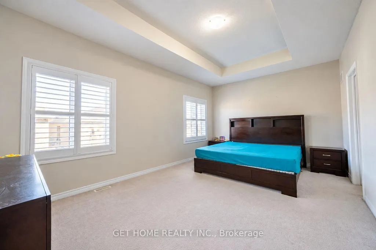
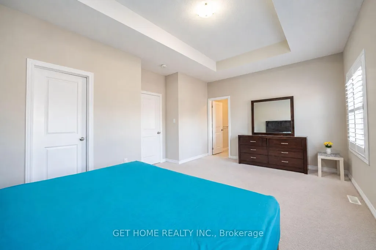
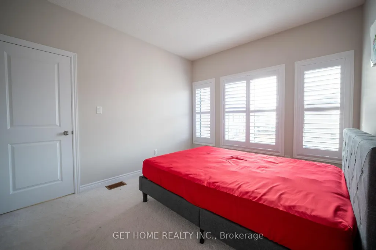
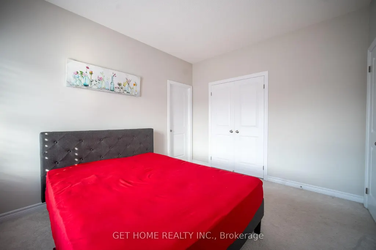
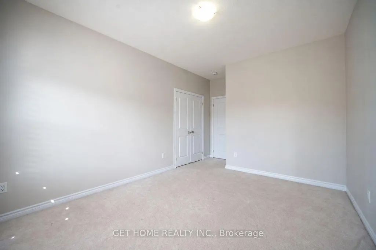
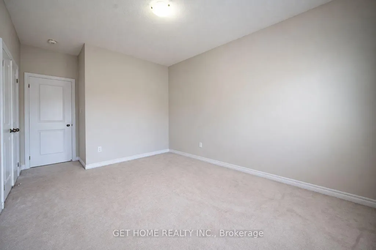
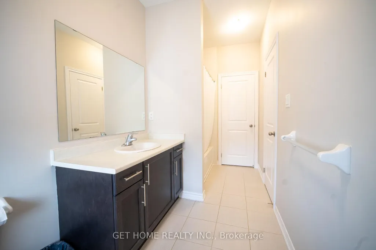
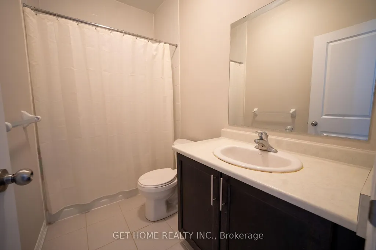
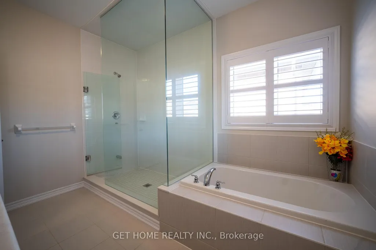
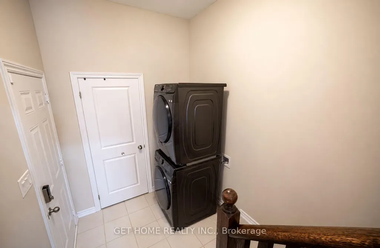
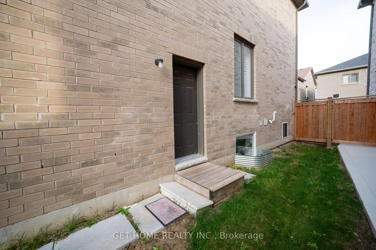
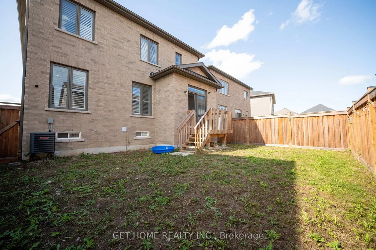
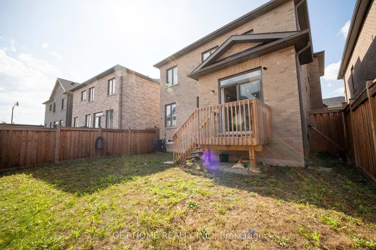
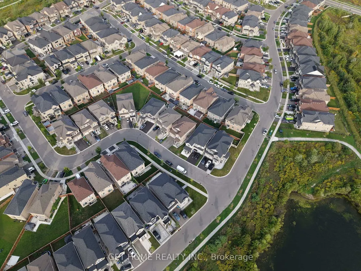
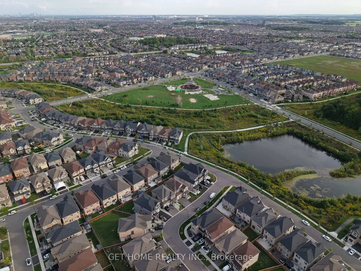
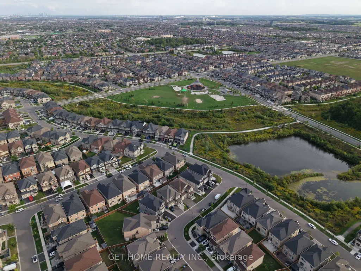
Executive detached gem in prestigious Northwest Brampton - only 3 years new. This spacious 4-bedroom, 4-bathroom home offers approximately 3,050 sq. ft. of total living space including a finished legal basement apartment with its own separate side entrance, 2 bedrooms plus a den, and 2 washrooms - impressive rental income potential.Standout features include high ceilings throughout, premium California shutters in every room, pot lights on the main floor, a coffered ceiling in the primary bedroom, and fresh paint throughout. Separate laundry for the upper level and basement adds everyday convenience, along with 2 refrigerators, 2 stoves, 2 range hoods, 2 washer/dryer sets and a dishwasher.Unbeatable location: 8 minutes to Mount Pleasant GO Station, 10 minutes to Highway 410, and minutes from the proposed Highway 413 corridor. Schools, parks, plazas and everyday amenities are all close by, with a Costco planned nearby.
| Price History | |
|---|---|
| 9/16/2026 | Listed $1,229,000 |
General Features
| Sewer | Sewer |
|---|---|
| Cooling | Central Air |
| Roof | Asphalt Shingle |
| Architectural Style | 2-Storey |
| Pool Features | None |
| Security Features | Carbon Monoxide Detectors,Heat Detector,Smoke Detector |
| Construction Materials | Brick,Stone |
| Heater Type | Forced Air |
| Parking Spaces | 2 |
| Property Subtype | Detached |
| Tax Year | 2025 |
| Lot Depth | 88.82 |
| PropertyFeatures | Greenbelt/Conservation,Place Of Worship,Rec./Commun.Centre,School,School Bus Route,Public Transit |
| County | Peel |
| New Construction | No |
| Property Type | Residential Freehold |
| Attached Garage | No |
| Facing Direction | South |
| Garage Y/N | Yes |
| Status | New |
| City | Brampton |
| Senior Community Y/N | No |
| Lot Size Units | Feet |
| Property Attached Y/N | No |
| Tax Annual Amount | 7840.2 |
| Standard Status | Active |
| Occupancy Type | Owner+Tenant |
| Legal Description | LOT 185,PLAN 43M2058 SUBJECT TO AN EASEMENT FOR ENTRY AS IN PR3608102 SUBJECT TO AN EASEMENT FOR ENTRY AS IN PR4017774 TOGETHER WITH AN EASEMENT OVER PART OF LOT 186 ON PLAN 43M-2058,DESIGNATED AS PA |
Interior Features
| Interior Amenities | Auto Garage Door Remote,ERV/HRV,Water Heater,Carpet Free |
|---|---|
| Basement | Separate Entrance,Apartment,Finished |
| Heat Source | Gas |
| Basement (Y/N) | No |
| Air Conditioning Y/N | Yes |
| Heating Y/N | Yes |
| Fireplace Y/N | Yes |
| Total Bedrooms | 6 |
| Elevator? | No |
| Total Baths | 6 |
| Bedrooms | 4+2 |
| Living Area Range | 2000-2500 |
Exterior Features
| Parking Features | Private,Private Double |
|---|---|
| Total Parking | 4.0 |
| Garage Type | Attached |
| Foundation Details | Concrete |
| Spa | No |
| Lot Size Source | MPAC |
| Waterfront Y/N | No |
| Covered Spaces | 2.0 |
Amenities
- Views
- New Construction
- Adult 55+
- Lease To Own
- No Strata Fees
- Furnished
- Primary On Main
- Air Conditioning
- Seller Finance
- Green
- Fixer Upper
- Horse
- Golf
- Fireplace
- Deck
- Garage
- Basement
- Pool
Property vs Single Family Average in L7A 5A9
Price
 Toronto Real Estate Board (TRREB); All information deemed reliable but not guaranteed. All properties are subject to prior sale, change or withdrawal. Neither listing broker(s) or information provider(s) shall be responsible for any typographical errors, misinformation, misprints and shall be held totally harmless. Listing(s) information is provided for consumer's personal, non-commercial use and may not be used for any purpose other than to identify prospective properties consumers may be interested
 All information deemed reliable but not guaranteed. All properties are subject to prior sale, change or withdrawal. Neither listing broker(s) or information provider(s) shall be responsible for any typographical errors, misinformation, misprints and shall be held totally harmless. Listing(s) information is provided for consumer's personal, non-commercial use and may not be used for any purpose other than to identify prospective properties consumers may be interested in purchasing. The data relating
 All information deemed reliable but not guaranteed. All properties are subject to prior sale, change or withdrawal. Neither listing broker(s) or information provider(s) shall be responsible for any typographical errors, misinformation, misprints and shall be held totally harmless. Listing(s) information is provided for consumer's personal, non-commercial use and may not be used for any purpose other than to identify prospective properties consumers may be interested in purchasing. The data relating