
Just Listed
Address
21 Pacific Wind Crescent, Brampton, ON
Price
$ 909,900
Property Attributes
- MLS#W13782240
- TypeSingle Family
- Listing Status New
- CityBrampton
- AreaSandringham-Wellington
- NeighbourhoodSandringham-Wellington
- Postal CodeL6R 1Z9
- Style2-Storey
- Taxes$ 6351
- Price$ 909,900
- Bedrooms5
- Full Bathrooms4
- Half Bathrooms0
- Sqr Footage1500-2000
Data Source:
Toronto Real Estate Board (TRREB)
Property Description
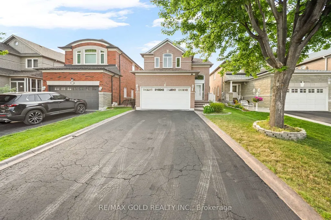
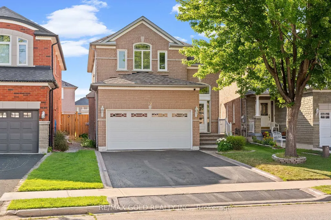
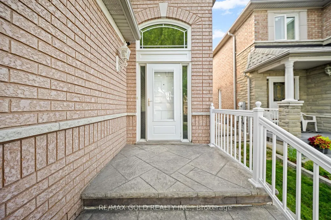
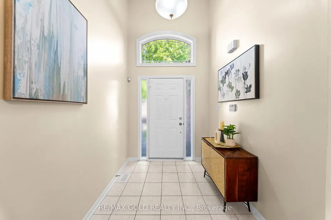
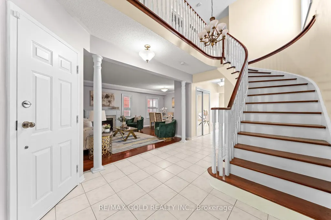
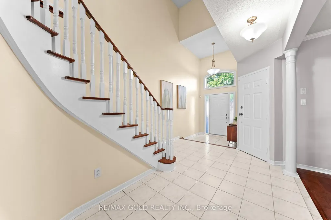
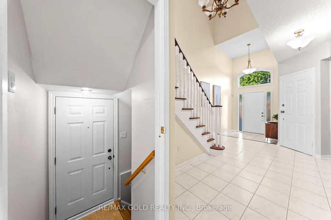
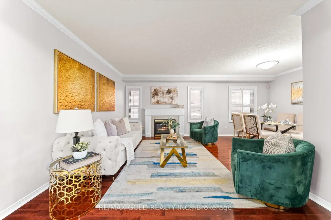
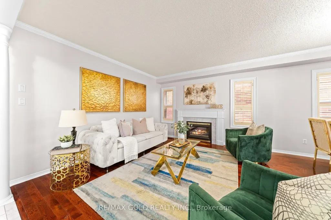
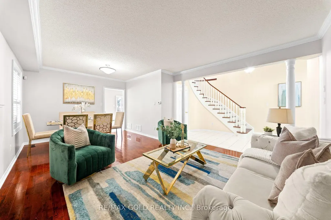
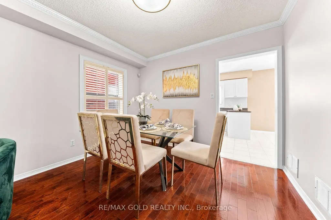
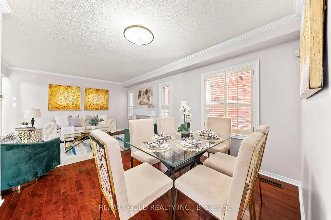
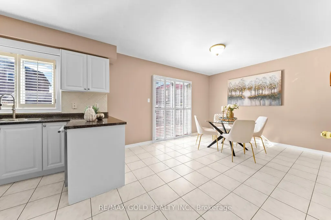
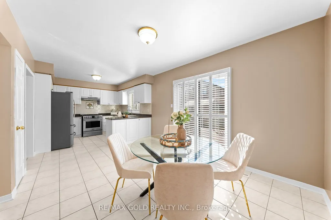
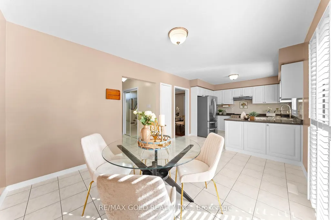
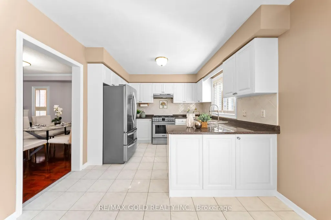
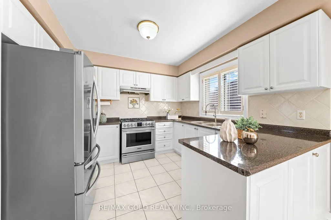
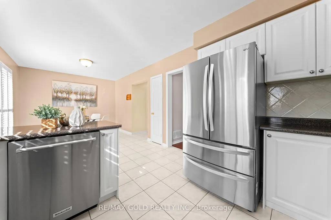
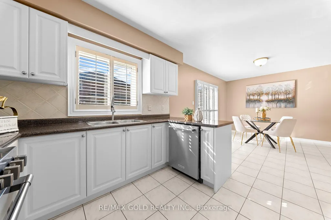
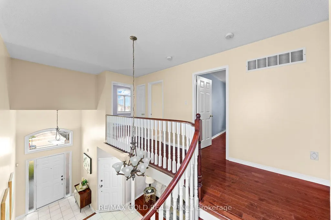
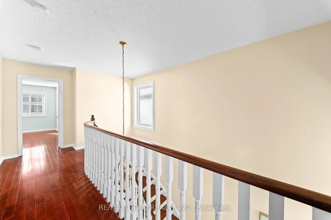
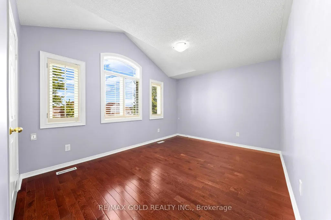
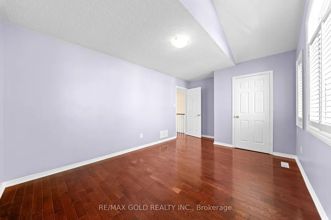
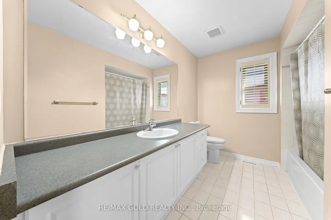
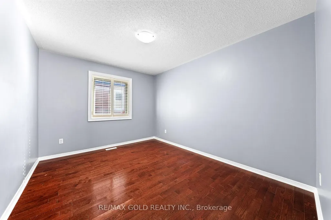
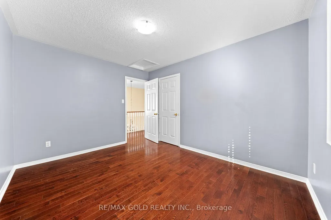
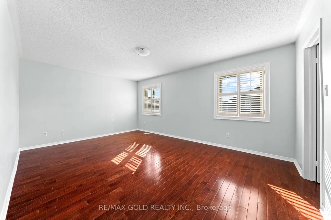
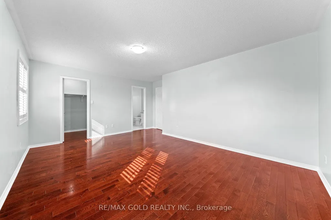
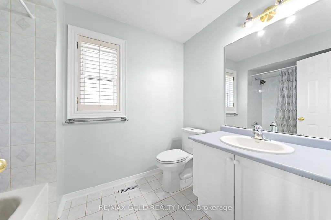
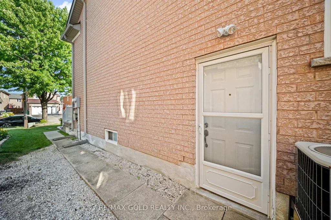
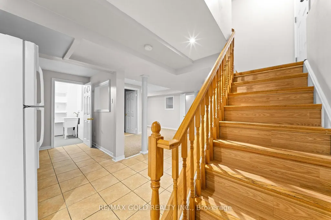
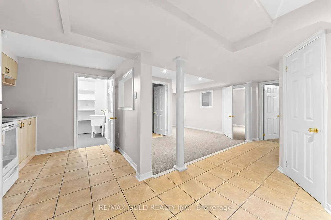
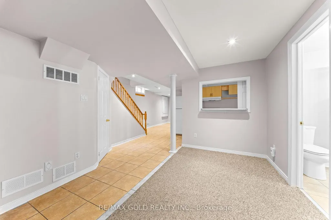
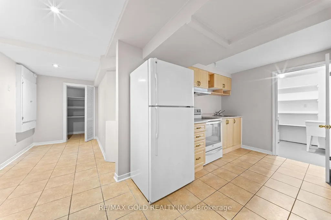
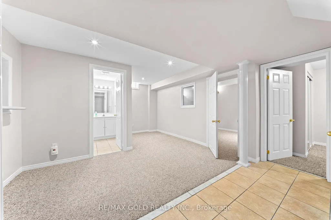
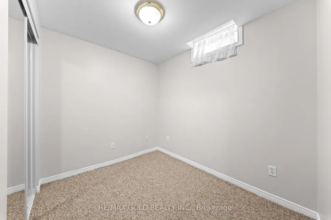
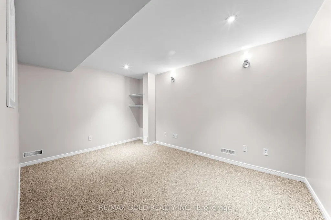
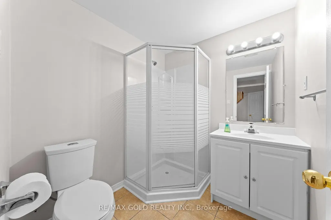
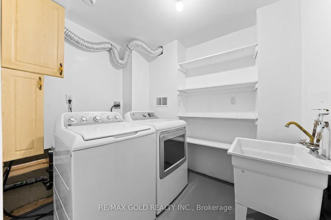
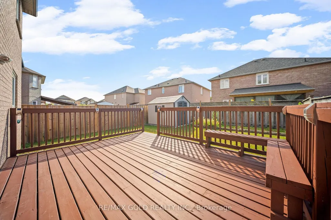
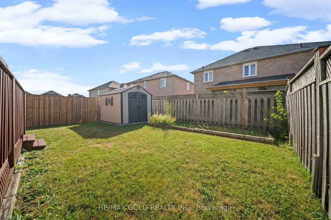
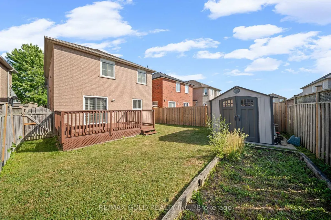
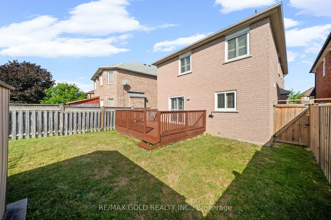
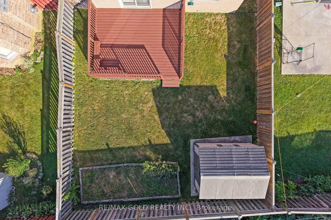
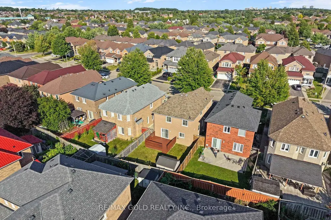
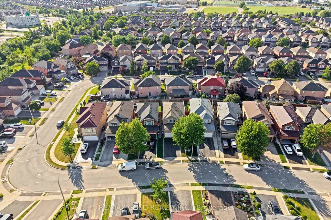
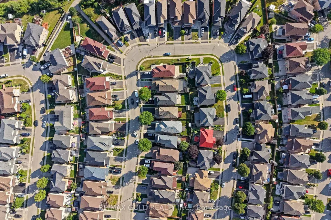
Stunning all-brick, sun-filled 3-bedroom detached home offering incredible income potential with a professionally finished basement featuring a second full kitchen, two bedrooms, and a 3-piece bath with its own separate entrance - perfect for extended family or a rental opportunity. The main floor has been beautifully upgraded with a newly installed garage door entrance into the home, brand new kitchen cabinets, fully upgraded stainless steel appliances, updated hardwood floors throughout the main and upper levels, and stylish upgraded lighting fixtures that bring a fresh, modern feel to every room. Picture yourself in the eat-in kitchen with a walk-out to a gorgeous, fully fenced backyard complete with a newly stained deck - the perfect setting for summer entertaining or quiet evenings at home. Additional peace-of-mind updates include new windows, a new roof, and fresh paint throughout the entire home, making this a true move-in-ready gem. Ideally located just steps from Highway 410 and Trinity Common Mall, with schools, a place of worship, grocery store, recreation center, and hospital all close by, this home checks every box: quality upgrades, income potential, and an unbeatable location. Opportunities like this don't last long!
| Price History | |
|---|---|
| 9/14/2026 | Listed $909,900 |
General Features
| Sewer | Sewer |
|---|---|
| Cooling | Central Air |
| Roof | Shingles |
| Architectural Style | 2-Storey |
| Pool Features | None |
| Construction Materials | Brick |
| Heater Type | Forced Air |
| Parking Spaces | 4 |
| Property Subtype | Detached |
| Tax Year | 2025 |
| Lot Depth | 109.55 |
| County | Peel |
| New Construction | No |
| Property Type | Residential Freehold |
| Attached Garage | Yes |
| Facing Direction | North |
| Garage Y/N | Yes |
| Total Rooms | 7 |
| Status | New |
| City | Brampton |
| Senior Community Y/N | No |
| Lot Size Units | Feet |
| Property Attached Y/N | No |
| Tax Annual Amount | 6351.0 |
| Standard Status | Active |
| Occupancy Type | Vacant |
| Legal Description | Lot 44,Plan 43M1250,Brampton. S/T Right In Favou |
Interior Features
| Interior Amenities | Carpet Free |
|---|---|
| Basement | Finished,Separate Entrance |
| Heat Source | Gas |
| Basement (Y/N) | No |
| Air Conditioning Y/N | Yes |
| Heating Y/N | Yes |
| Fireplace Y/N | Yes |
| Total Bedrooms | 5 |
| Elevator? | No |
| Total Baths | 4 |
| Bedrooms | 3+2 |
| Living Area Range | 1500-2000 |
Exterior Features
| Parking Features | Private |
|---|---|
| Total Parking | 6.0 |
| Garage Type | Built-In |
| Foundation Details | Poured Concrete |
| Spa | No |
| Waterfront Y/N | No |
| Covered Spaces | 2.0 |
| LotDimensionsSource | Other |
Amenities
- Views
- New Construction
- Adult 55+
- Lease To Own
- No Strata Fees
- Furnished
- Primary On Main
- Air Conditioning
- Seller Finance
- Green
- Fixer Upper
- Horse
- Golf
- Fireplace
- Deck
- Garage
- Basement
- Pool
Property vs Single Family Average in L6R 1Z9
Price
Visits
 Toronto Real Estate Board (TRREB); All information deemed reliable but not guaranteed. All properties are subject to prior sale, change or withdrawal. Neither listing broker(s) or information provider(s) shall be responsible for any typographical errors, misinformation, misprints and shall be held totally harmless. Listing(s) information is provided for consumer's personal, non-commercial use and may not be used for any purpose other than to identify prospective properties consumers may be interested
 All information deemed reliable but not guaranteed. All properties are subject to prior sale, change or withdrawal. Neither listing broker(s) or information provider(s) shall be responsible for any typographical errors, misinformation, misprints and shall be held totally harmless. Listing(s) information is provided for consumer's personal, non-commercial use and may not be used for any purpose other than to identify prospective properties consumers may be interested in purchasing. The data relating
 All information deemed reliable but not guaranteed. All properties are subject to prior sale, change or withdrawal. Neither listing broker(s) or information provider(s) shall be responsible for any typographical errors, misinformation, misprints and shall be held totally harmless. Listing(s) information is provided for consumer's personal, non-commercial use and may not be used for any purpose other than to identify prospective properties consumers may be interested in purchasing. The data relating