
Just Listed
Address
34 Kenpark Avenue, Brampton, ON
Price
$ 1,219,900
Property Attributes
- MLS#W13781506
- TypeSingle Family
- Listing Status New
- CityBrampton
- AreaSnelgrove
- NeighbourhoodSnelgrove
- Postal CodeL6Z 3R5
- Style2-Storey
- Taxes$ 8548
- Price$ 1,219,900
- Bedrooms4
- Full Bathrooms3
- Half Bathrooms0
- Sqr Footage3000-3500
Data Source:
Toronto Real Estate Board (TRREB)
Property Description
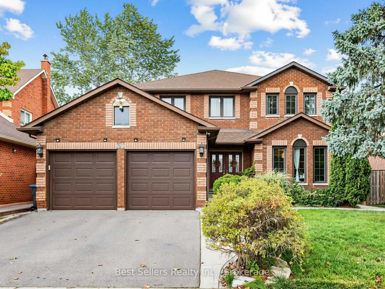
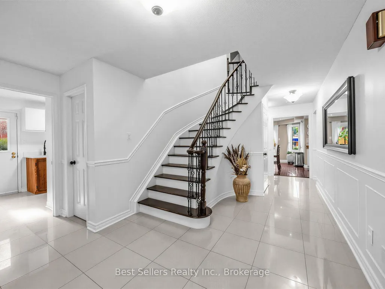
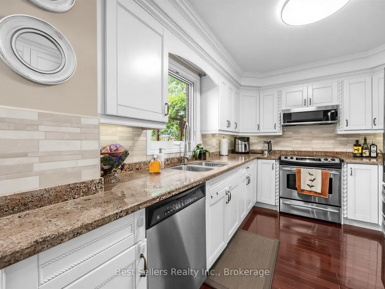
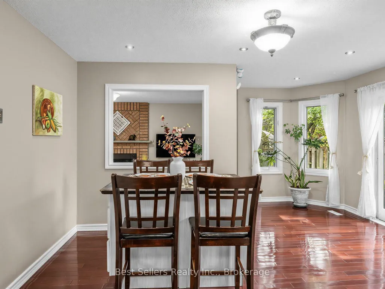
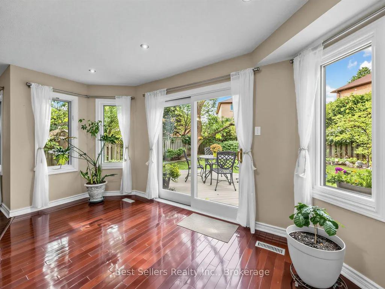
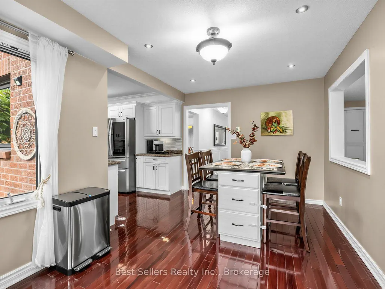
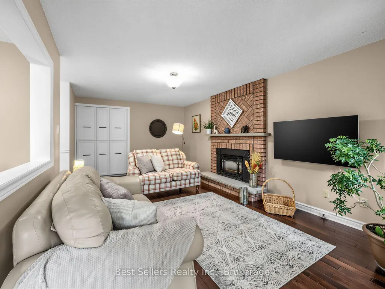
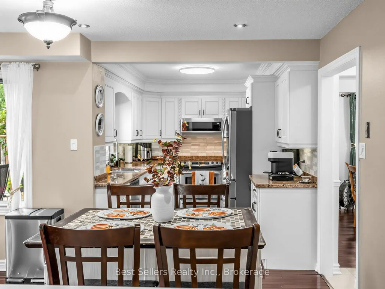
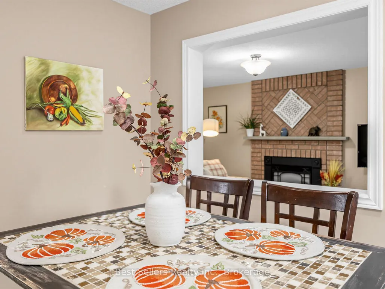
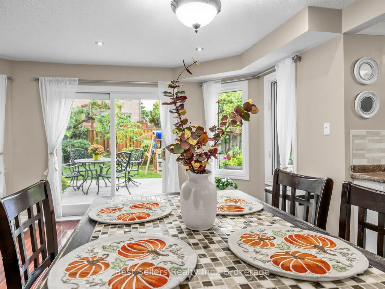
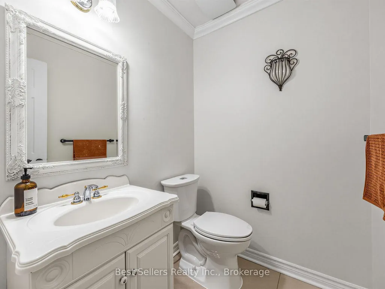
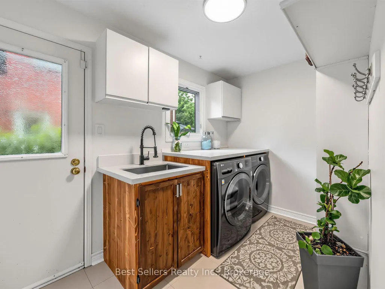
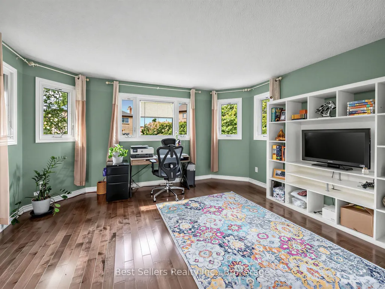
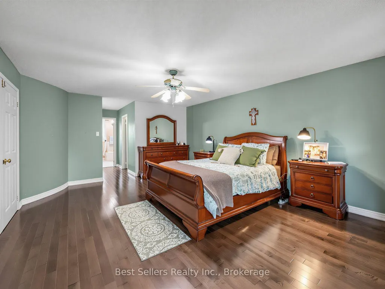
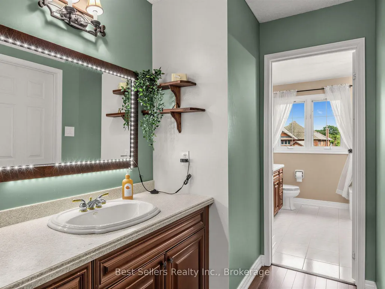
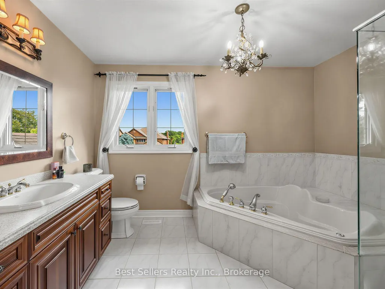
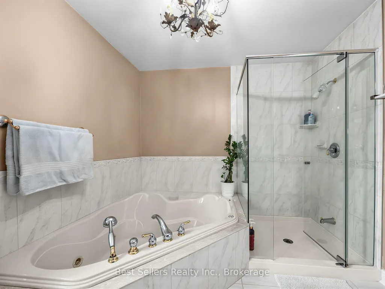
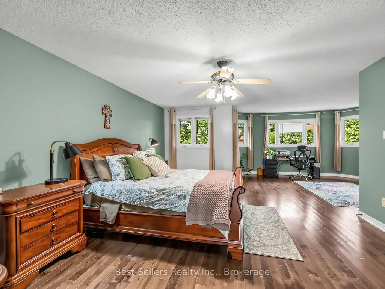
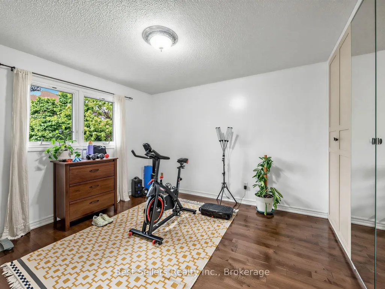
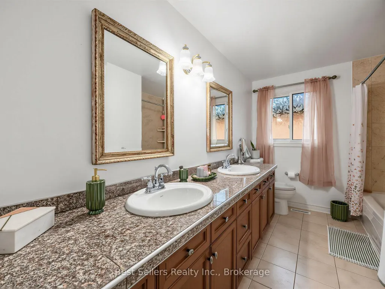
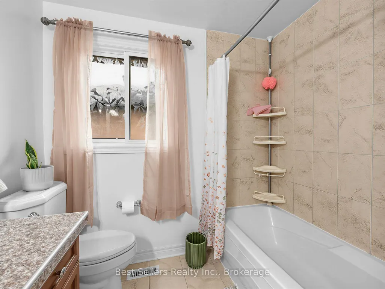
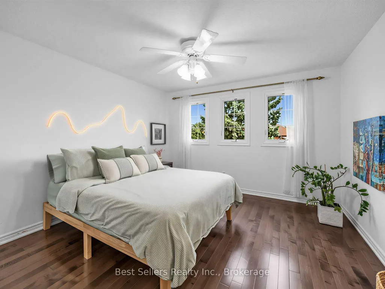
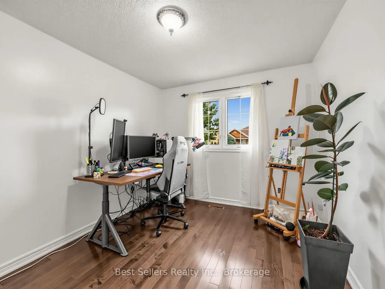
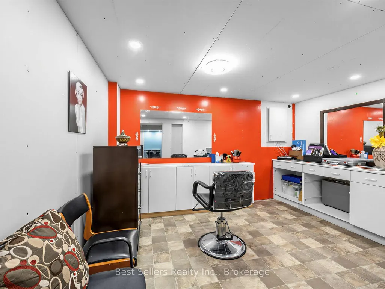
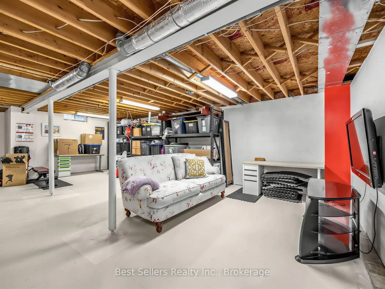
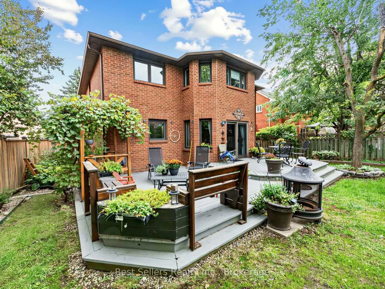
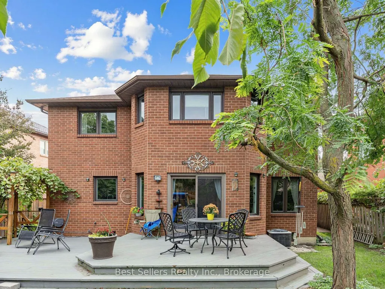
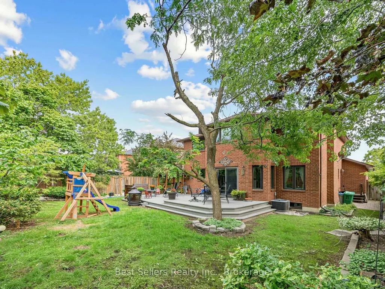
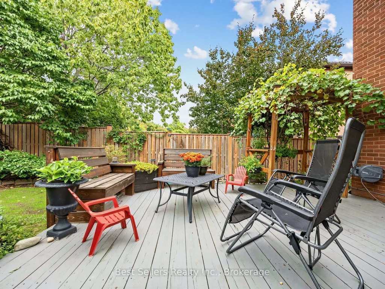
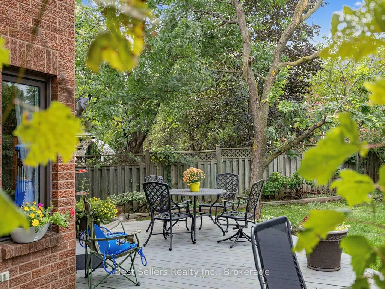
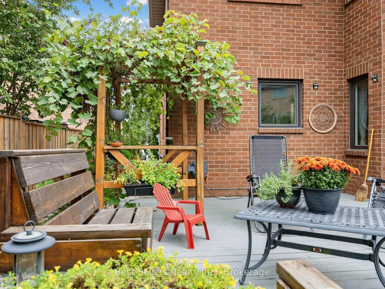
Welcome to 34 Kenpark Ave, an exceptional North Brampton residence where timeless elegance, impressive scale, and everyday comfort come together beautifully. Set on a premium 48' x 120' deep lot, this beautifully maintained 2-storey home offers ~3,130 sq. ft. of thoughtfully designed living space. It features 4 spacious bedrooms plus a versatile office/sitting area that can easily serve as a 5th bedroom. Step inside to an elegant tiled entrance, rich hardwood flooring, upgraded light fixtures, and a layout balancing sophistication with functionality. At the heart of the home, the upgraded kitchen features granite countertops, stylish backsplash, under-cabinet lighting, stainless steel appliances, and a bright breakfast area. A walkout provides effortless access to the backyard for seamless indoor-outdoor entertaining. Hardwood stairs with elegant iron railings lead to the second level. The primary suite is a private retreat complete with a dedicated sitting/office area, custom walk-in closet, and a luxurious 6-piece ensuite with a Jacuzzi tub, separate shower, and dedicated makeup vanity. Three additional bedrooms, a 4-piece main bath, and three hallway linen closets complete the upper level. The generous backyard includes a wide deck, BBQ gas line, and ample space for gardening, dining, or relaxing. Downstairs, the partially finished basement offers a versatile blank canvas-ideal for a rec room, home office, or potential in-law/rental suite. Freshly painted and move-in ready, this home is ideally situated close to Hwy 410, top schools, shopping, parks, places of worship, and everyday amenities. MUST SEE!
| Price History | |
|---|---|
| 9/14/2026 | Listed $1,219,900 |
General Features
| Sewer | Sewer |
|---|---|
| Cooling | Central Air |
| Roof | Asphalt Shingle |
| Architectural Style | 2-Storey |
| Pool Features | None |
| Construction Materials | Brick |
| Heater Type | Forced Air |
| Parking Spaces | 2 |
| Property Subtype | Detached |
| Tax Year | 2026 |
| Lot Depth | 120.07 |
| PropertyFeatures | Fenced Yard,Lake/Pond,School |
| County | Peel |
| New Construction | No |
| Property Type | Residential Freehold |
| Attached Garage | Yes |
| Facing Direction | South |
| Garage Y/N | Yes |
| Total Rooms | 8 |
| Status | New |
| City | Brampton |
| Senior Community Y/N | No |
| Lot Size Units | Feet |
| Property Attached Y/N | No |
| Tax Annual Amount | 8548.0 |
| Standard Status | Active |
| Occupancy Type | Owner |
| Legal Description | PCL 65-1,SEC 45M520; LT65,PL 43M520,S/T RIGHT AS IN LT772214; CITY OF BRAMPTON48.58ft. |
Interior Features
| Interior Amenities | Auto Garage Door Remote,Carpet Free,Central Vacuum,Garburator,Water Heater Owned |
|---|---|
| Basement | Partially Finished |
| Fireplace Features | Natural Gas |
| Heat Source | Gas |
| Basement (Y/N) | No |
| Air Conditioning Y/N | Yes |
| Heating Y/N | Yes |
| Fireplace Y/N | Yes |
| Total Bedrooms | 4 |
| Elevator? | No |
| Total Baths | 3 |
| Bedrooms | 4 |
| Living Area Range | 3000-3500 |
Exterior Features
| Waterfront | None |
|---|---|
| Total Parking | 4.0 |
| Garage Type | Attached |
| Foundation Details | Concrete |
| Spa | No |
| Lot Size Source | GeoWarehouse |
| Waterfront Y/N | No |
| Covered Spaces | 2.0 |
| LotDimensionsSource | Other |
Amenities
- Views
- New Construction
- Adult 55+
- Lease To Own
- No Strata Fees
- Furnished
- Primary On Main
- Air Conditioning
- Seller Finance
- Green
- Fixer Upper
- Horse
- Golf
- Fireplace
- Deck
- Garage
- Basement
- Pool
Property vs Single Family Average in L6Z 3R5
Price
Taxes
Visits
 Toronto Real Estate Board (TRREB); All information deemed reliable but not guaranteed. All properties are subject to prior sale, change or withdrawal. Neither listing broker(s) or information provider(s) shall be responsible for any typographical errors, misinformation, misprints and shall be held totally harmless. Listing(s) information is provided for consumer's personal, non-commercial use and may not be used for any purpose other than to identify prospective properties consumers may be interested
 All information deemed reliable but not guaranteed. All properties are subject to prior sale, change or withdrawal. Neither listing broker(s) or information provider(s) shall be responsible for any typographical errors, misinformation, misprints and shall be held totally harmless. Listing(s) information is provided for consumer's personal, non-commercial use and may not be used for any purpose other than to identify prospective properties consumers may be interested in purchasing. The data relating
 All information deemed reliable but not guaranteed. All properties are subject to prior sale, change or withdrawal. Neither listing broker(s) or information provider(s) shall be responsible for any typographical errors, misinformation, misprints and shall be held totally harmless. Listing(s) information is provided for consumer's personal, non-commercial use and may not be used for any purpose other than to identify prospective properties consumers may be interested in purchasing. The data relating