
Address
380 Bartley Bull Parkway, Brampton, ON
Price
$ 799,900
Property Attributes
- MLS#W13739972
- TypeSingle Family
- Listing Status New
- CityBrampton
- AreaBrampton East
- NeighbourhoodBrampton East
- Postal CodeL6W 2L8
- StyleSidesplit 4
- Taxes$ 6053
- Price$ 799,900
- Bedrooms6
- Full Bathrooms3
- Half Bathrooms0
- Sqr Footage1100-1500
Data Source:
Toronto Real Estate Board (TRREB)
Property Description
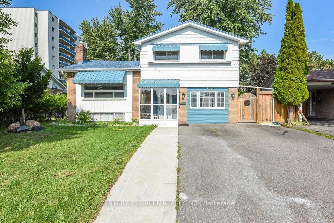
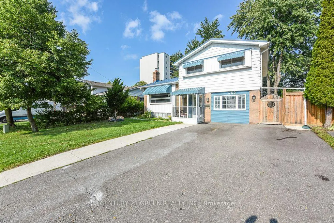
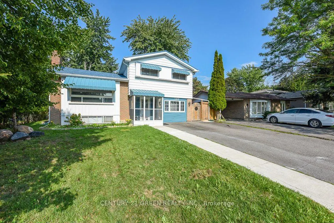
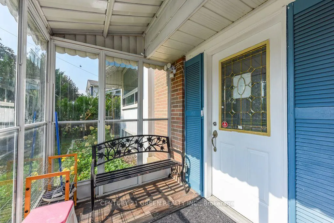
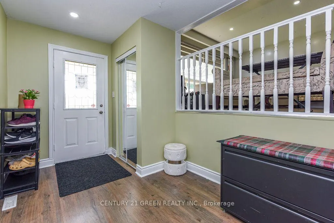
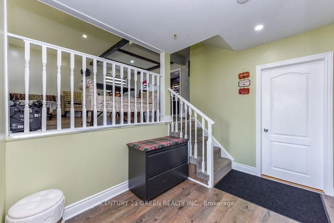
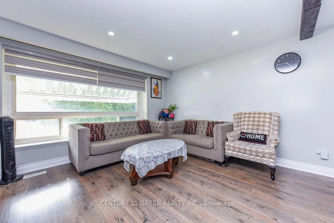
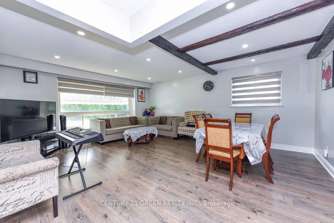
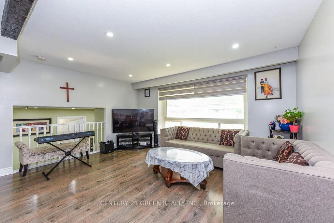
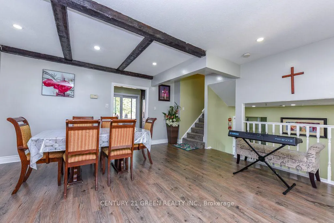
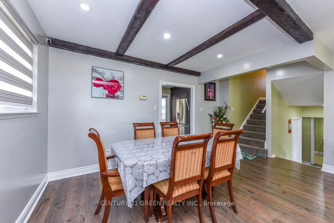
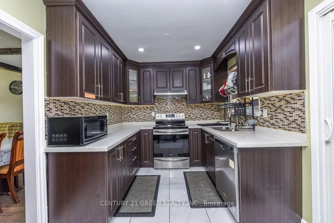
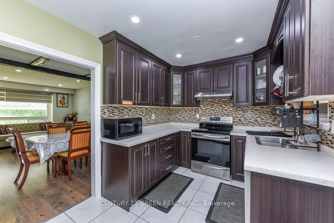
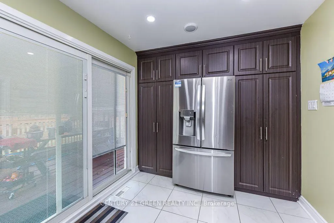
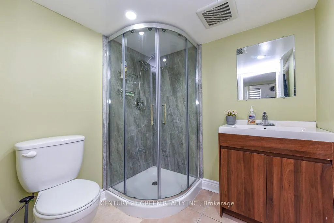
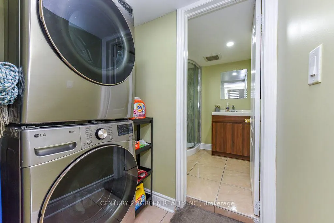
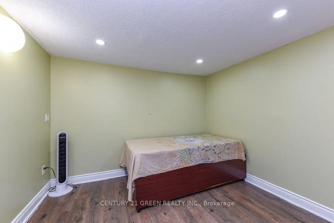
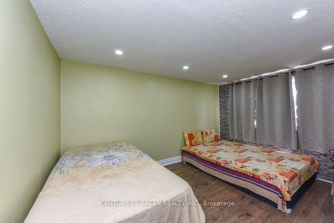
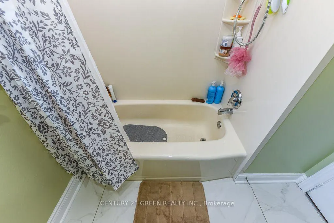
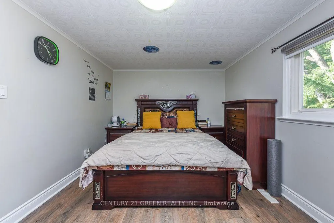
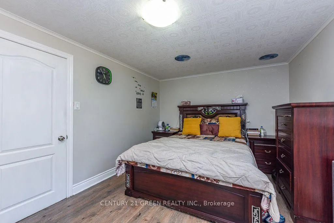
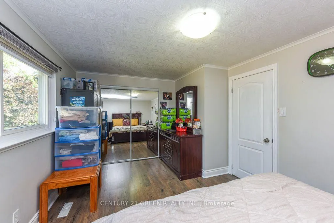
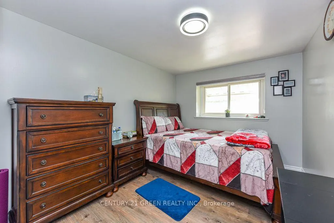
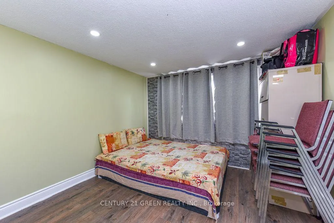
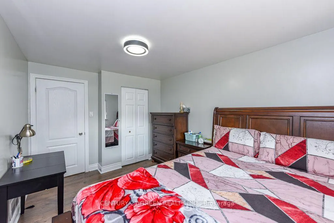
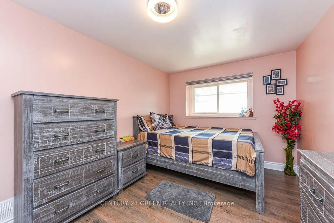
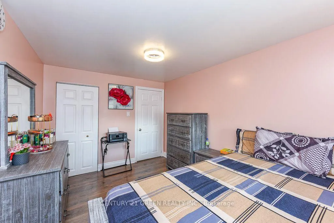
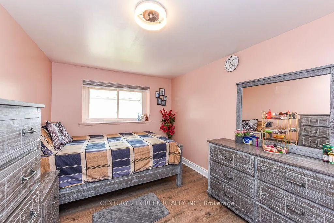
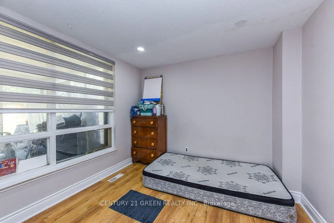
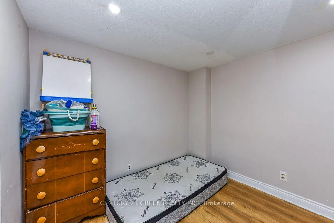
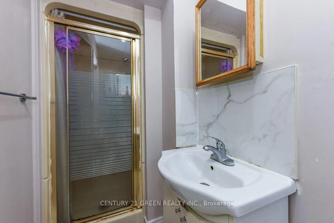
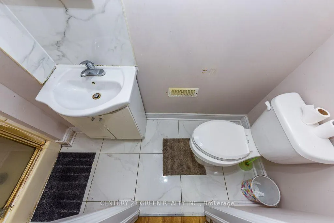
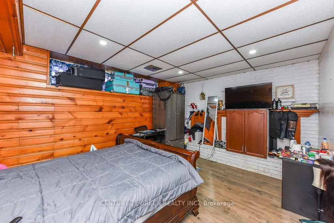
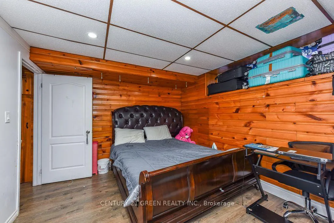
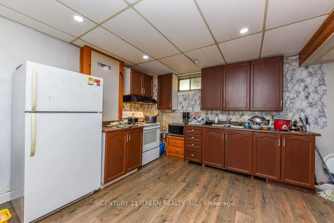
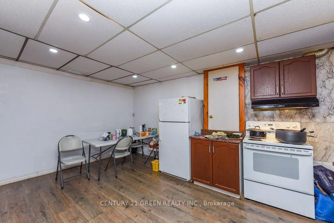
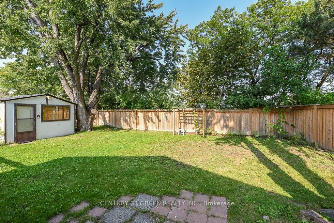
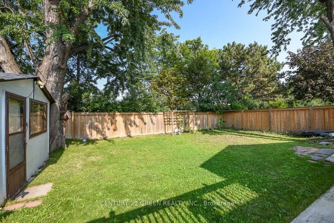
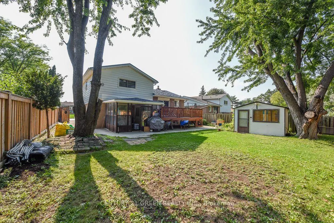
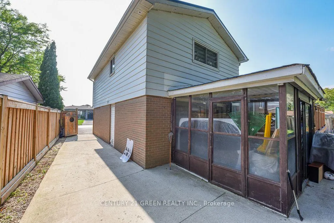
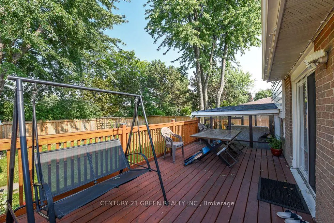
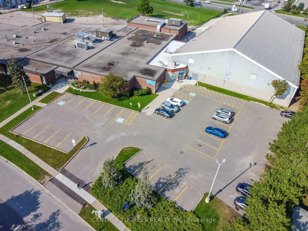
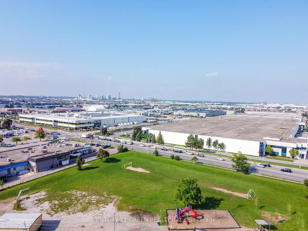
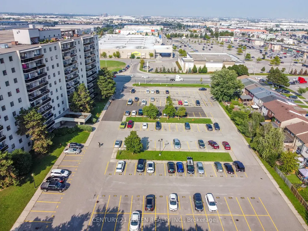
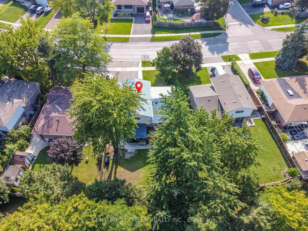
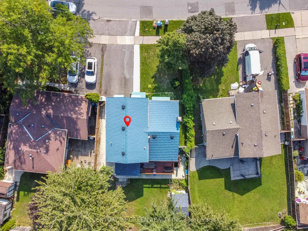
WOW! THE ANSWER TO YOUR HOME SEARCH! A MUST-SEE! Welcome to 380 Bartley Bull Pkwy, Brampton - a rare opportunity to own a large 4-level side-split Freehold Detached Home on a premium lot, located in one of Brampton's most sought-after and family-friendly neighborhoods! This beautifully maintained home has been extensively upgraded from top to bottom and front to back, with over $110,000 invested in improvements since purchase. Offering 3+3 bedrooms, 3 washrooms with 1+1 Kitchens. Home features bright, spacious living areas and exceptional functionality for growing families, first-time buyers, multi-generational families, or investors. Extensive upgrades include fencing (2022), concrete work (2022), extended driveway (2022), large backyard deck (2022), and front & backyard landscaping (2022), along with fresh top-to-bottom paint and pot lights throughout. The spacious and inviting layout features a generous primary bedroom, open-concept living and dining areas, and a modern upgraded kitchen with stainless steel appliances, quartz countertops, upgraded cabinetry, a breakfast area, and a walkout to the large backyard deck - perfect for BBQs, entertaining, and memorable family gatherings. Additional features include pot lights, vinyl windows, high-efficiency furnace, central A/C, and metal roof. The finished 2-bedroom in-law suite on the main level provides an excellent private space for extended family, seniors, guests, or additional living flexibility. The basement offers valuable additional living space and potential for a future legal basement apartment, subject to City approvals and permits. Enjoy an unbeatable location near Hurontario St. & Steeles Ave. E., with convenient access to public transit and the Hurontario LRT corridor. Close to Shoppers World Brampton, Sheridan College, Walmart, Costco, parks, schools, banks, and major highways including Hwy 401, 407 & HWY 410.
| Price History | |
|---|---|
| 9/3/2026 | Listed $799,900 |
General Features
| Sewer | Sewer |
|---|---|
| Cooling | Central Air |
| Roof | Asphalt Shingle,Metal |
| Architectural Style | Sidesplit 4 |
| Pool Features | None |
| Security Features | Carbon Monoxide Detectors,Smoke Detector |
| Construction Materials | Aluminum Siding,Brick |
| View | Clear |
| Heater Type | Forced Air |
| Parking Spaces | 4 |
| Topography | Flat,Open Space |
| Property Subtype | Detached |
| Tax Year | 2026 |
| Lot Depth | 110.0 |
| PropertyFeatures | Fenced Yard,Hospital,Library,Place Of Worship,Public Transit,School |
| Accessibility | Level Entrance,Modified Kitchen Counter,Modified Range,Open Floor Plan,Parking |
| County | Peel |
| New Construction | No |
| Property Type | Residential Freehold |
| Attached Garage | No |
| Facing Direction | East |
| FarmType | Other |
| Garage Y/N | No |
| Other Structures | Fence - Full |
| Status | New |
| City | Brampton |
| Senior Community Y/N | No |
| Lot Size Units | Feet |
| Property Attached Y/N | No |
| Tax Annual Amount | 6053.83 |
| Virtual Tour | https://mississaugavirtualtour.ca/UzSeptember2026/Sep1UnbrandedE |
| Standard Status | Active |
| Occupancy Type | Owner+Tenant |
| Legal Description | LT 609,PL 695; S/T BR55648 BRAMPTON |
Interior Features
| Interior Amenities | Carpet Free,Central Vacuum,Guest Accommodations,In-Law Suite,Storage,Water Heater,Water Meter |
|---|---|
| Basement | Separate Entrance,Finished |
| Fireplace Features | Natural Gas |
| Heat Source | Wood |
| Basement (Y/N) | No |
| Air Conditioning Y/N | Yes |
| Heating Y/N | Yes |
| Fireplace Y/N | Yes |
| Total Bedrooms | 6 |
| Elevator? | No |
| Total Baths | 3 |
| Bedrooms | 3+3 |
| Living Area Range | 1100-1500 |
Exterior Features
| Exterior Amenities | Deck,Privacy,Porch,Porch Enclosed,Year Round Living |
|---|---|
| Parking Features | Available,Private |
| Water Source | Unknown,Water System |
| Total Parking | 4.0 |
| Garage Type | Other |
| Foundation Details | Poured Concrete,Unknown |
| Spa | No |
| Lot Size Source | MPAC |
| Waterfront Y/N | No |
| Covered Spaces | 0.0 |
Amenities
- Views
- New Construction
- Adult 55+
- Lease To Own
- No Strata Fees
- Furnished
- Primary On Main
- Air Conditioning
- Seller Finance
- Green
- Fixer Upper
- Horse
- Golf
- Fireplace
- Deck
- Garage
- Basement
- Pool
Property vs Single Family Average in L6W 2L8
Price
Visits
 Toronto Real Estate Board (TRREB); All information deemed reliable but not guaranteed. All properties are subject to prior sale, change or withdrawal. Neither listing broker(s) or information provider(s) shall be responsible for any typographical errors, misinformation, misprints and shall be held totally harmless. Listing(s) information is provided for consumer's personal, non-commercial use and may not be used for any purpose other than to identify prospective properties consumers may be interested
 All information deemed reliable but not guaranteed. All properties are subject to prior sale, change or withdrawal. Neither listing broker(s) or information provider(s) shall be responsible for any typographical errors, misinformation, misprints and shall be held totally harmless. Listing(s) information is provided for consumer's personal, non-commercial use and may not be used for any purpose other than to identify prospective properties consumers may be interested in purchasing. The data relating
 All information deemed reliable but not guaranteed. All properties are subject to prior sale, change or withdrawal. Neither listing broker(s) or information provider(s) shall be responsible for any typographical errors, misinformation, misprints and shall be held totally harmless. Listing(s) information is provided for consumer's personal, non-commercial use and may not be used for any purpose other than to identify prospective properties consumers may be interested in purchasing. The data relating