
Address
11075 Clarkway Drive, Brampton, ON
Price
$ 2,199,000
Property Attributes
- MLS#W13466860
- TypeSingle Family
- Listing Status New
- CityBrampton
- AreaHighway 427
- NeighbourhoodHighway 427
- Postal CodeL6P 0W1
- StyleSidesplit 4
- Taxes$ 13500
- Price$ 2,199,000
- Bedrooms5
- Full Bathrooms3
- Half Bathrooms0
- Sqr Footage2500-3000
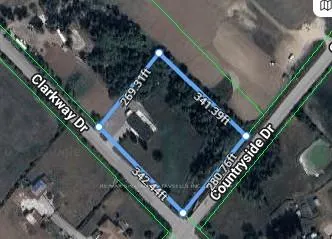
- Lot Size2.149 Acres
Data Source:
Toronto Real Estate Board (TRREB)
Property Description
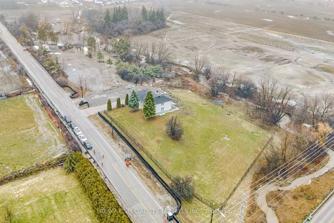
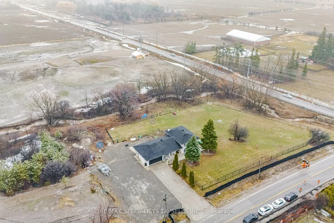
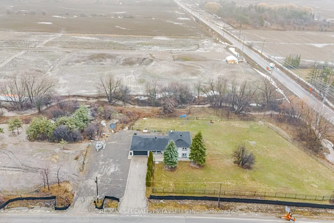
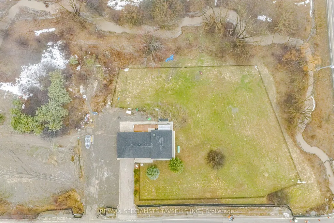
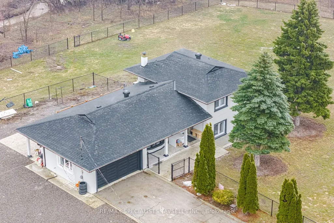
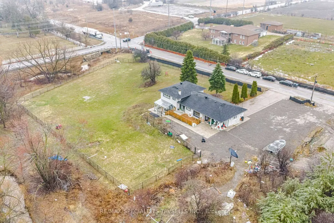
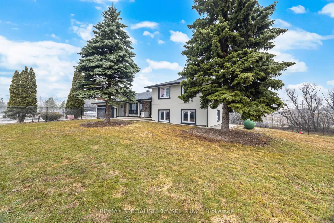
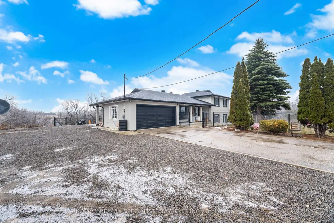
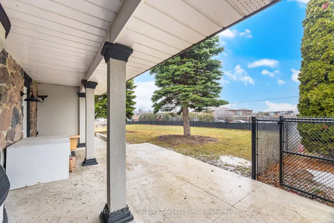
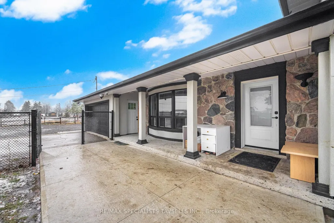
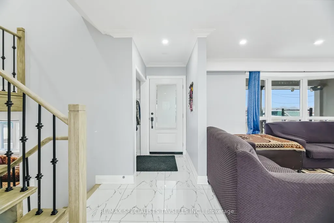
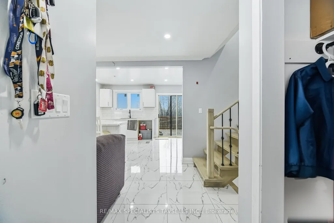
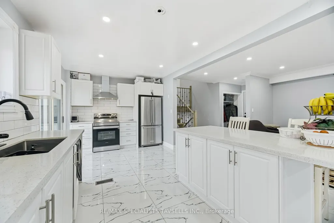
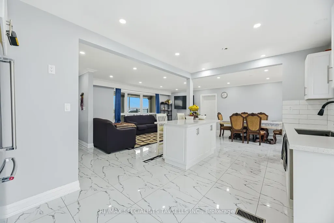
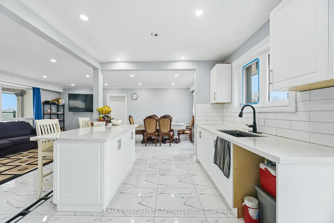
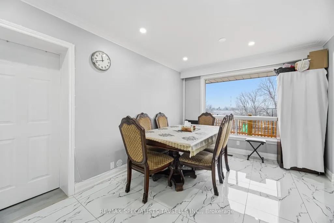
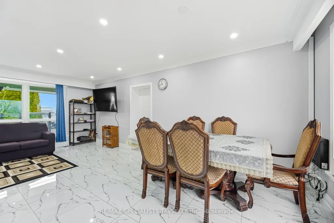
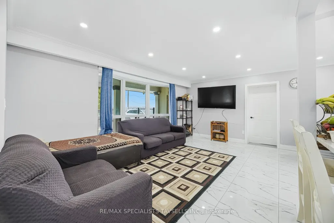
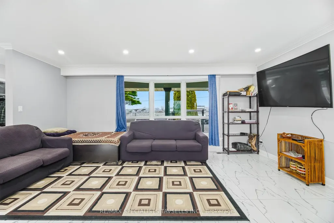
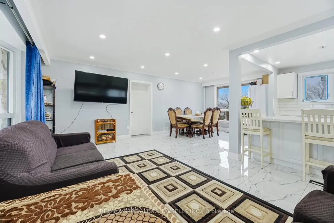
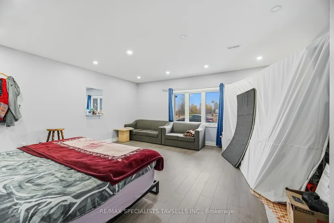
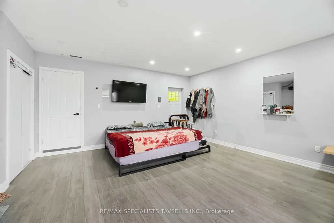
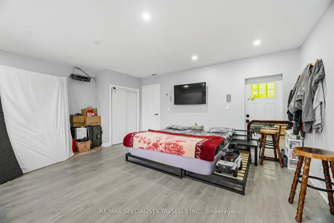
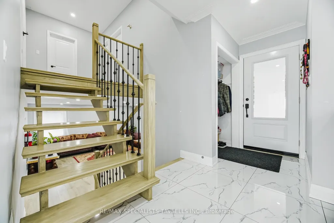
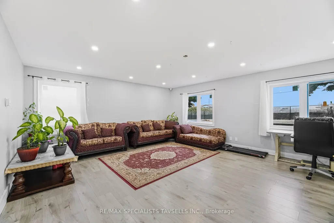
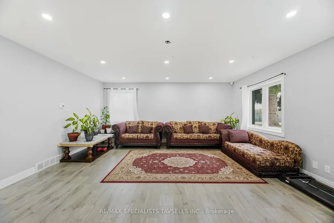
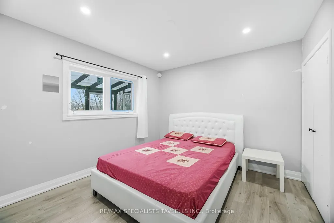
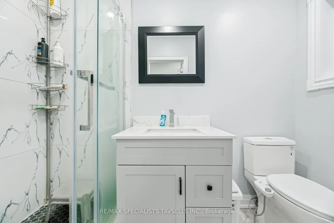
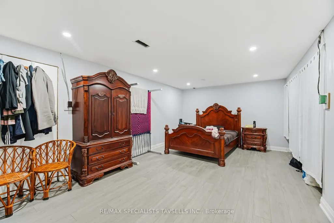
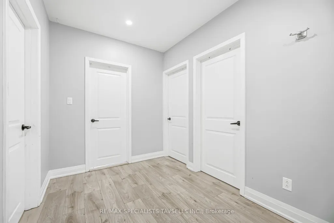
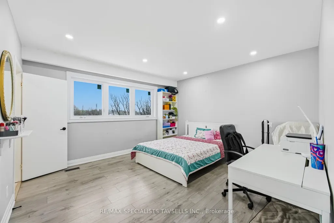
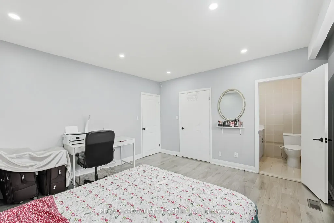
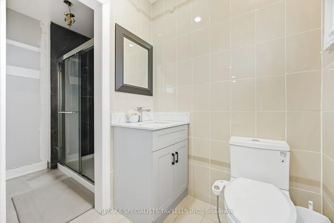
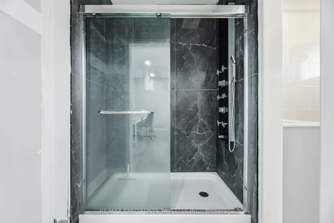
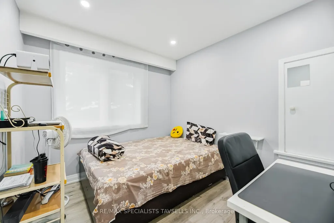
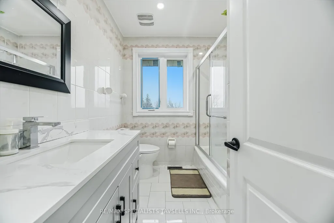
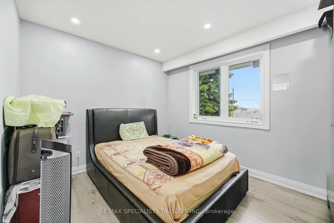
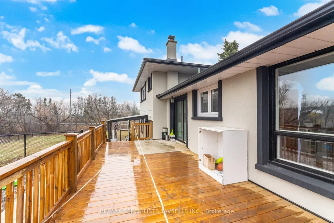
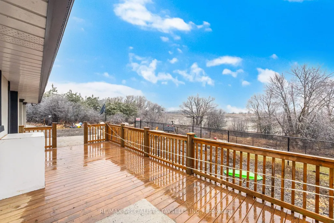
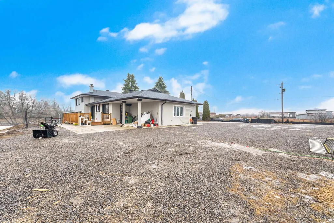
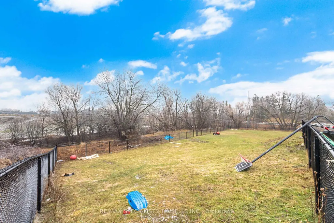
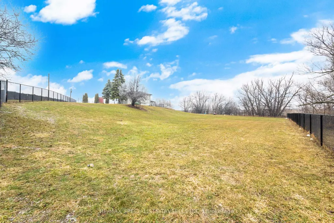
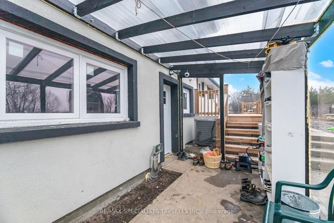
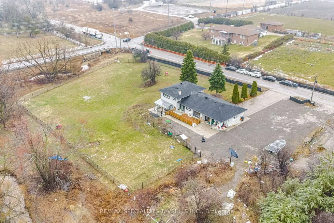
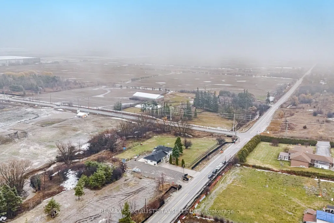
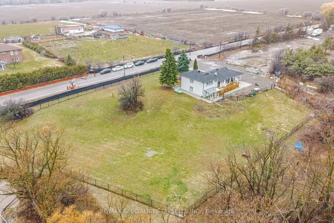
Prime Location - Exceptional Corner Property on 2.1 Acres.....Situated on a prominent 2.1-acre parcel at the highly visible north-east corner of Countryside Drive and Clarkway Drive, this property presents a rare opportunity in one of the area's most rapidly evolving corridors. Surrounded by ongoing growth and future development potential, the property also benefits from the added privacy and scenic appeal of backing onto tranquil greenspace. The property features a spacious and renovated four-level side-split residence offering approximately 2,600 square feet of well-designed living space on the main levels, complemented by a large finished walkout basement that provides additional flexibility for extended family living, recreation, or home office use. Extensive upgrades enhance both the functionality and aesthetic appeal of the home, including a modernized kitchen with quartz countertops, updated appliances, new interior doors, and a combination of porcelain and laminate flooring throughout. Mechanical updates include central air conditioning and a newer furnace, contributing to year-round comfort and efficiency. A cantina/cold room adds practical storage space, while ample on-site parking ensures convenience for residents and guests alike. Municipal water and natural gas services are available in the immediate area, offering further long-term value and potential. With its strategic corner exposure, generous land size, and proximity to existing and future amenities, this property represents an outstanding opportunity for homeowners, investors, or those seeking to secure land in a high-growth location.
| Price History | |
|---|---|
| 6/19/2026 | Listed $2,199,000 |
General Features
| Sewer | Septic |
|---|---|
| Cooling | Central Air |
| Roof | Shingles |
| Architectural Style | Sidesplit 4 |
| Pool Features | None |
| Construction Materials | Stucco (Plaster),Stone |
| View | Garden |
| Heater Type | Forced Air |
| Parking Spaces | 10 |
| Property Subtype | Detached |
| Tax Year | 2026 |
| Lot Depth | 280.76 |
| PropertyFeatures | Golf,Library,Park,Place Of Worship,School,School Bus Route |
| County | Peel |
| New Construction | No |
| Property Type | Residential Freehold |
| Attached Garage | No |
| Facing Direction | East |
| Garage Y/N | Yes |
| Status | New |
| City | Brampton |
| Senior Community Y/N | No |
| Lot Size Units | Feet |
| Property Attached Y/N | No |
| Tax Annual Amount | 13500.0 |
| Virtual Tour | https://unbranded.mediatours.ca/property/11075-clarkway-drive-brampton/ |
| Standard Status | Active |
| Occupancy Type | Owner+Tenant |
| Legal Description | PT LT 16 CON 11 ND TORONTO GORE AS IN RO496779 ; BRAMPTON |
Interior Features
| Interior Amenities | In-Law Suite,Primary Bedroom - Main Floor,Propane Tank |
|---|---|
| Basement | Finished with Walk-Out |
| Heat Source | Propane |
| Basement (Y/N) | No |
| Air Conditioning Y/N | Yes |
| Heating Y/N | Yes |
| Fireplace Y/N | No |
| Total Bedrooms | 5 |
| Elevator? | No |
| Total Baths | 3 |
| Bedrooms | 4+1 |
| Living Area Range | 2500-3000 |
Exterior Features
| Exterior Amenities | Backs On Green Belt,Landscaped |
|---|---|
| Parking Features | Private |
| Total Parking | 10.0 |
| Garage Type | Attached |
| Foundation Details | Block |
| Spa | No |
| Lot Size Source | GeoWarehouse |
| Waterfront Y/N | No |
| Covered Spaces | 2.0 |
Amenities
- Views
- New Construction
- Adult 55+
- Lease To Own
- No Strata Fees
- Furnished
- Primary On Main
- Air Conditioning
- Seller Finance
- Green
- Fixer Upper
- Horse
- Golf
- Fireplace
- Deck
- Garage
- Basement
- Pool
Property vs Single Family Average in L6P 0W1
Price
Taxes
Visits
 Toronto Real Estate Board (TRREB); All information deemed reliable but not guaranteed. All properties are subject to prior sale, change or withdrawal. Neither listing broker(s) or information provider(s) shall be responsible for any typographical errors, misinformation, misprints and shall be held totally harmless. Listing(s) information is provided for consumer's personal, non-commercial use and may not be used for any purpose other than to identify prospective properties consumers may be interested
 All information deemed reliable but not guaranteed. All properties are subject to prior sale, change or withdrawal. Neither listing broker(s) or information provider(s) shall be responsible for any typographical errors, misinformation, misprints and shall be held totally harmless. Listing(s) information is provided for consumer's personal, non-commercial use and may not be used for any purpose other than to identify prospective properties consumers may be interested in purchasing. The data relating
 All information deemed reliable but not guaranteed. All properties are subject to prior sale, change or withdrawal. Neither listing broker(s) or information provider(s) shall be responsible for any typographical errors, misinformation, misprints and shall be held totally harmless. Listing(s) information is provided for consumer's personal, non-commercial use and may not be used for any purpose other than to identify prospective properties consumers may be interested in purchasing. The data relating